Whatcott’s Yard

A terrace of timber-framed houses built by its architect occupiers

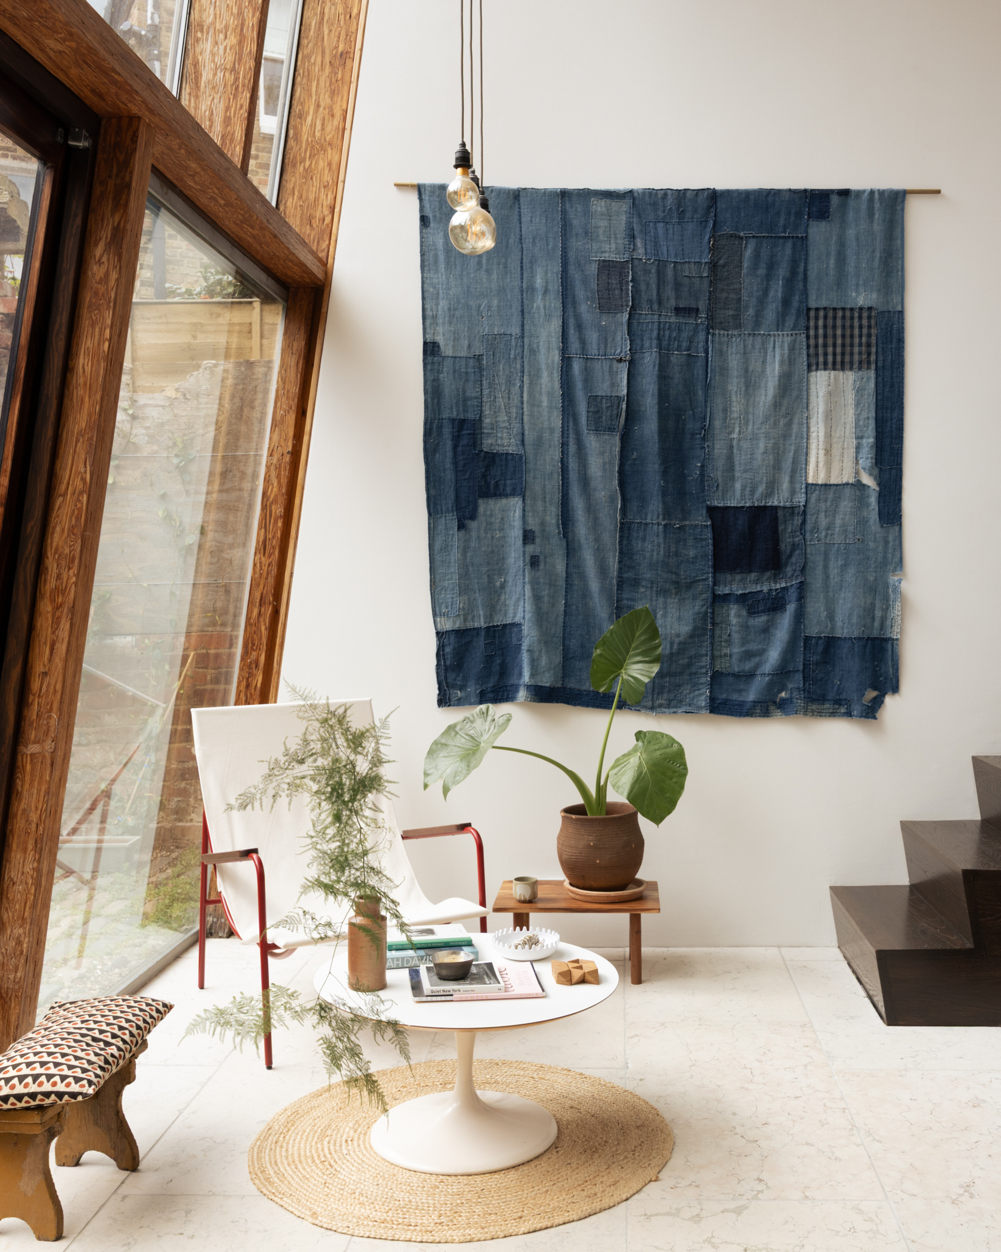
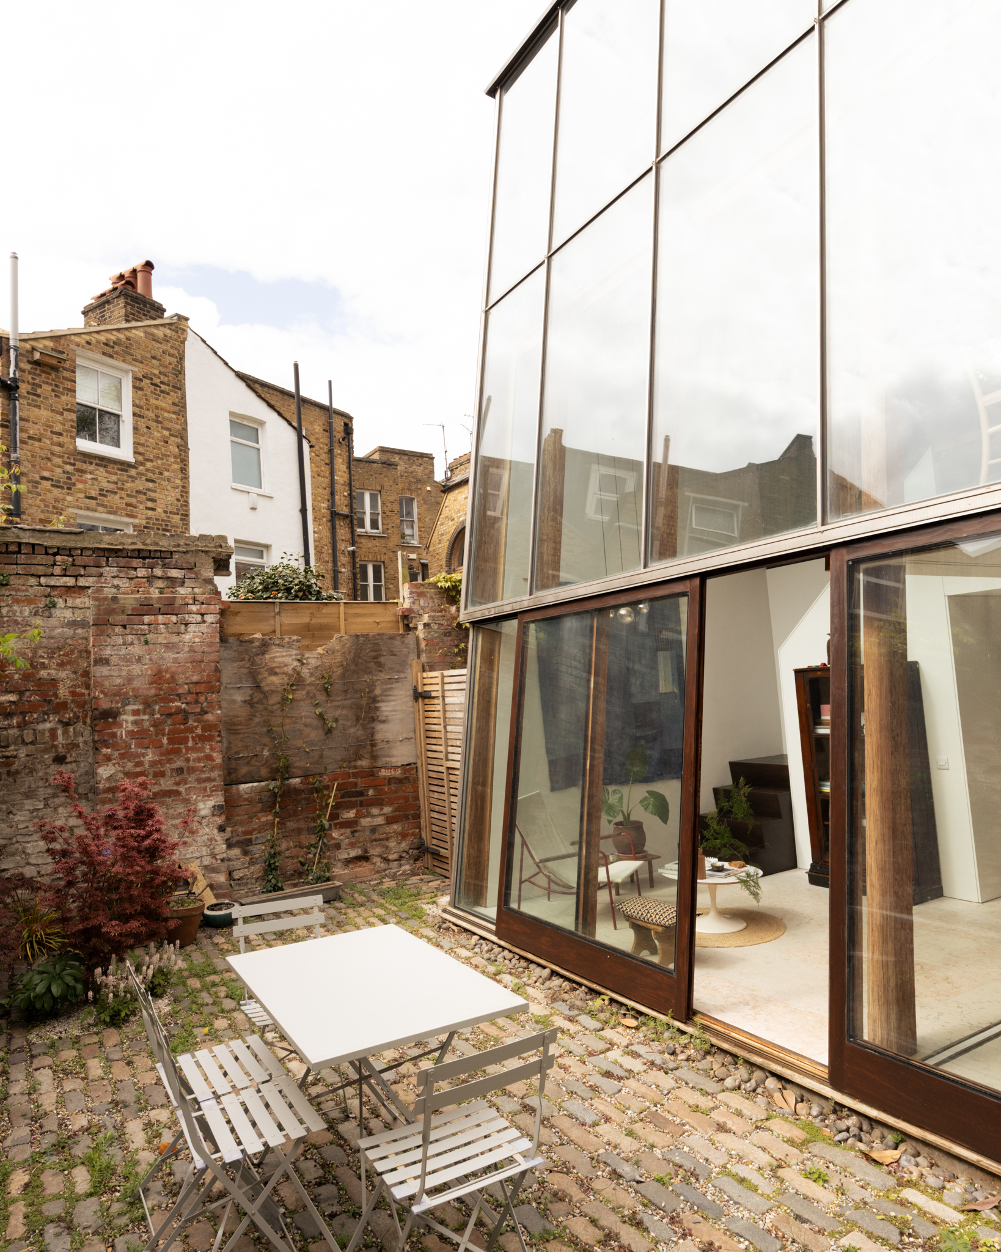
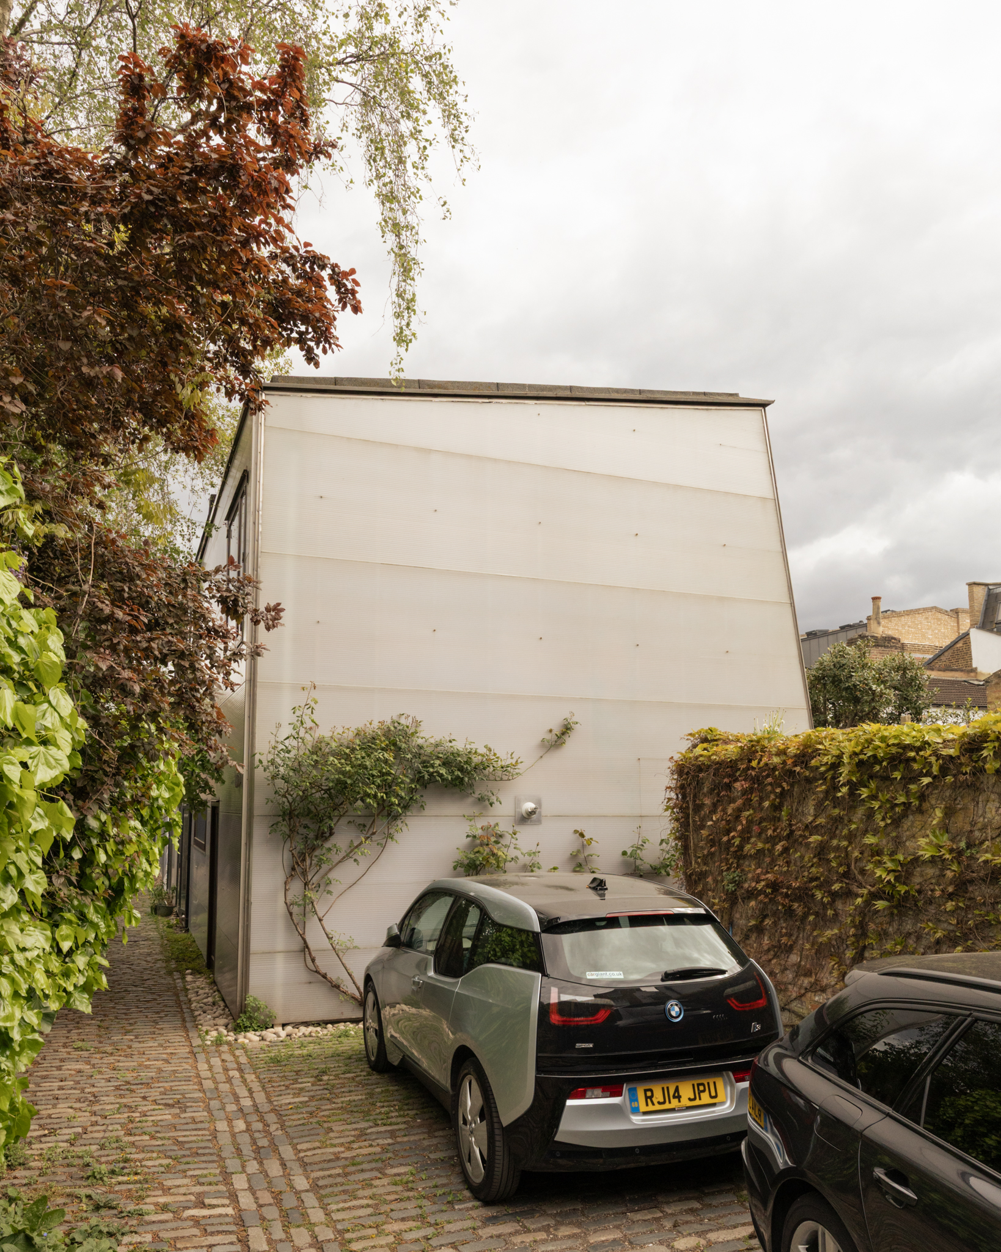
The Whatcott’s Yard new build housing project is a terrace of timber-framed houses and flats built by its architect occupiers, Annalie Riches, Silvia Ullmayer and Barti Garibaldo. The development consists of two 2-bedroom houses and two studio flats. It is situated in North London in a brownfield, former industrial site between two rows of Victorian terraces

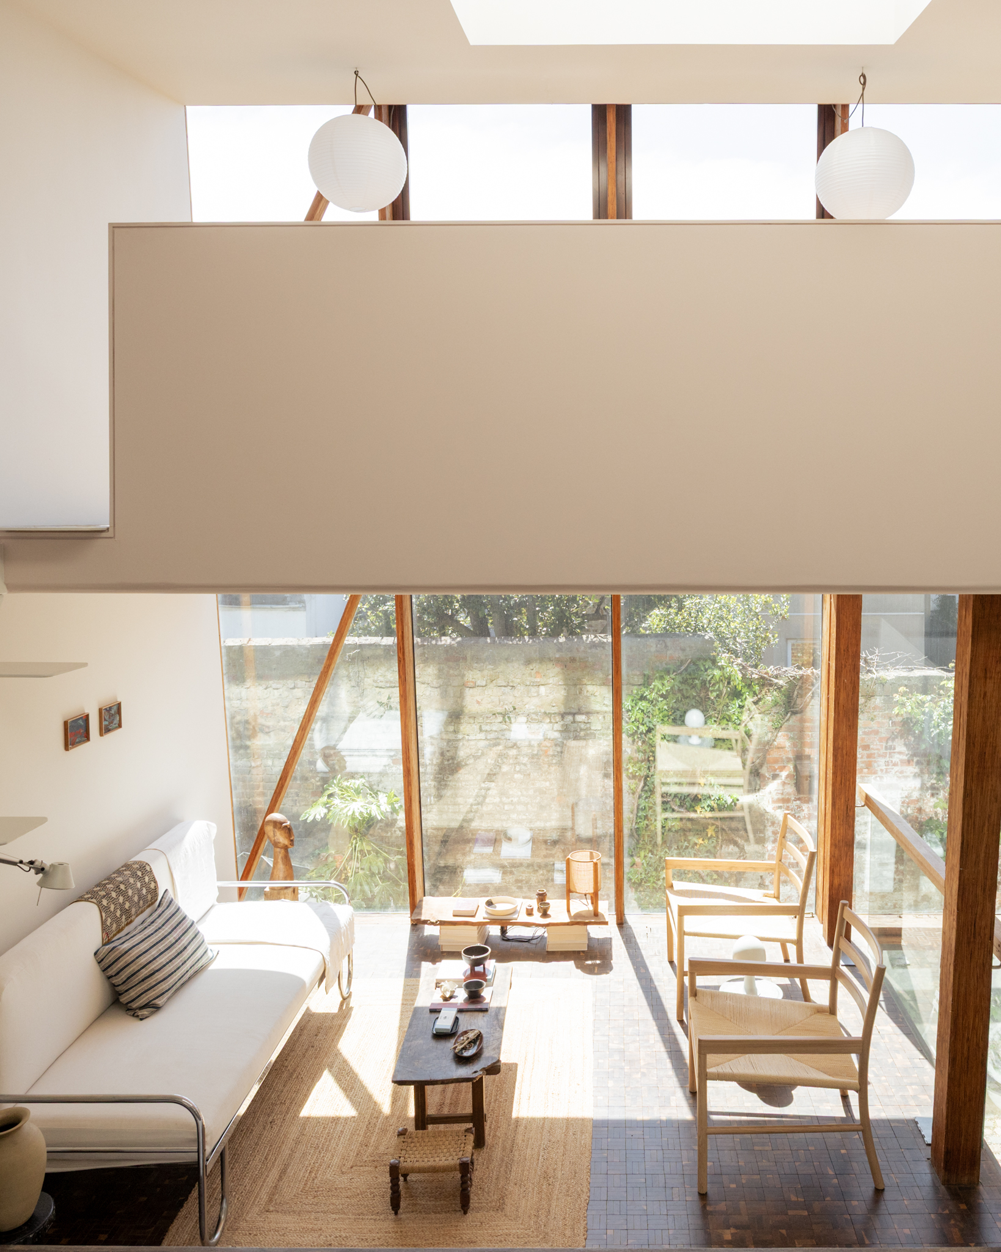
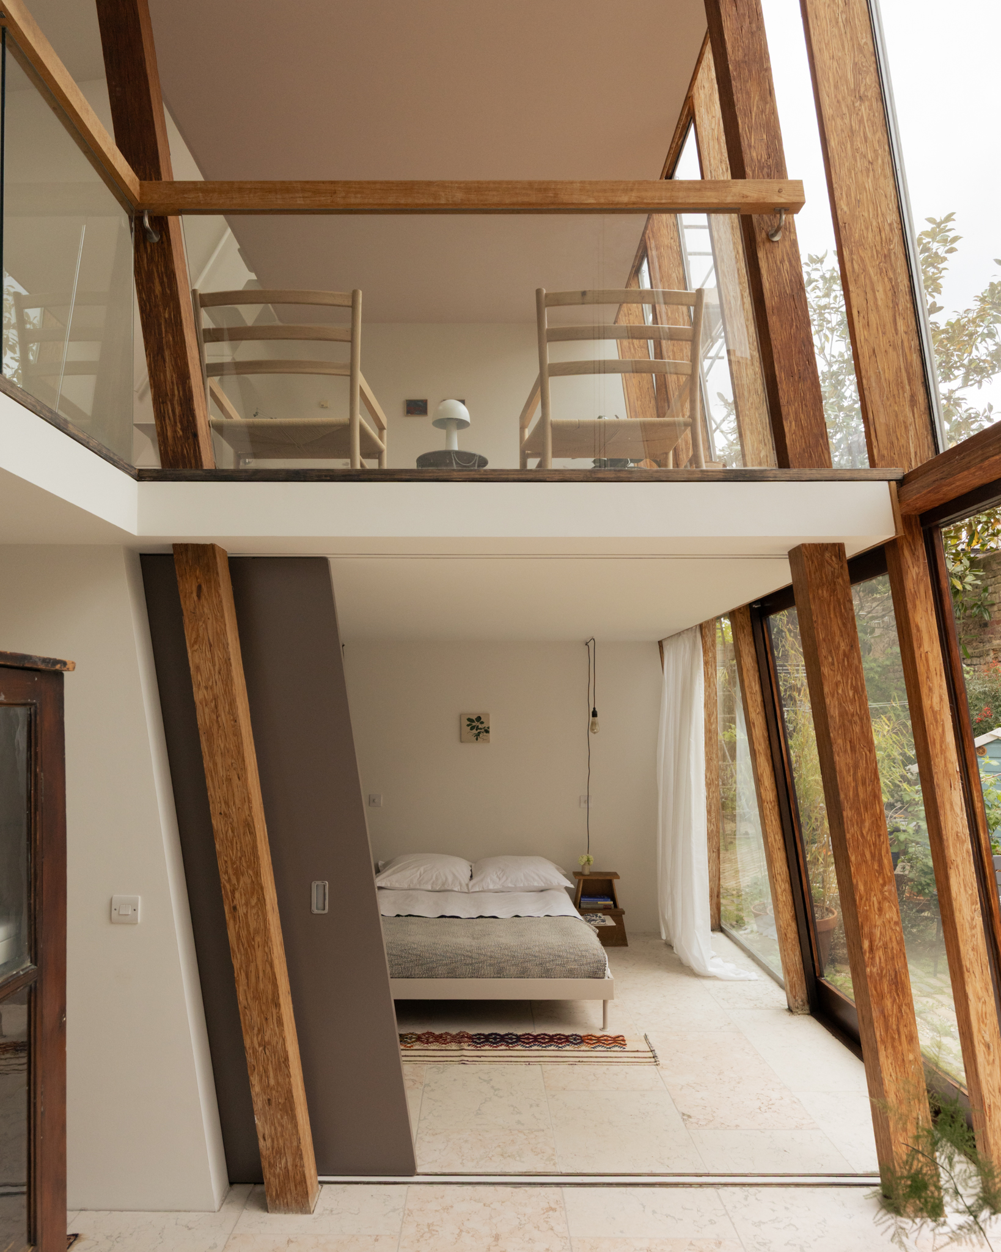
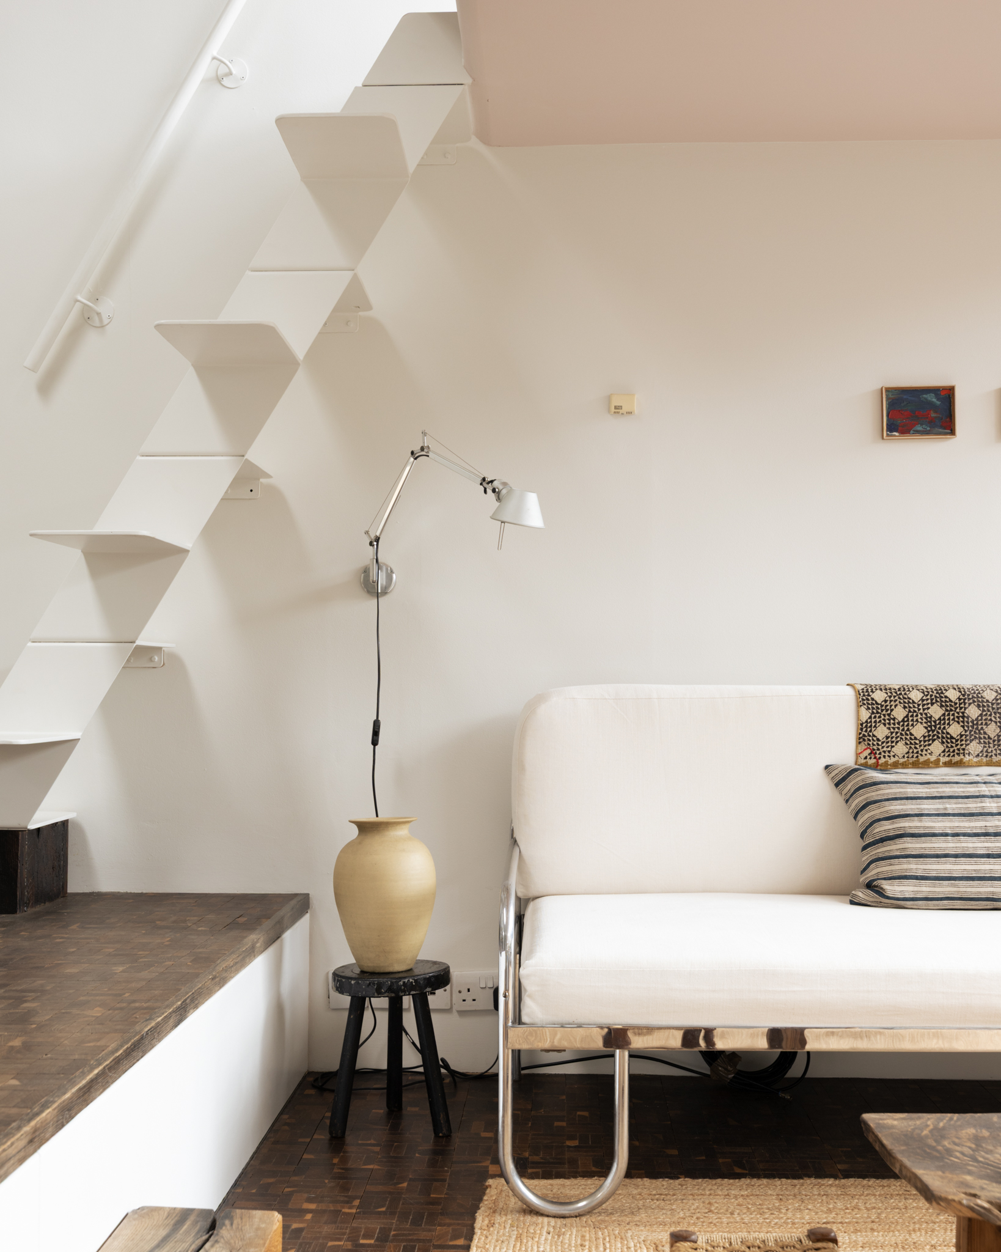
The experiment was to capture the essence of a terrace, a traditional housing type whilst developing a common framework that would allow the occupiers to accommodate their varying briefs: Within a common structural framework Floor plates, partitions and staircases have been placed according to the individual ‘s requirements, creating a diverse variety of spatial arrangements within identical volumes.

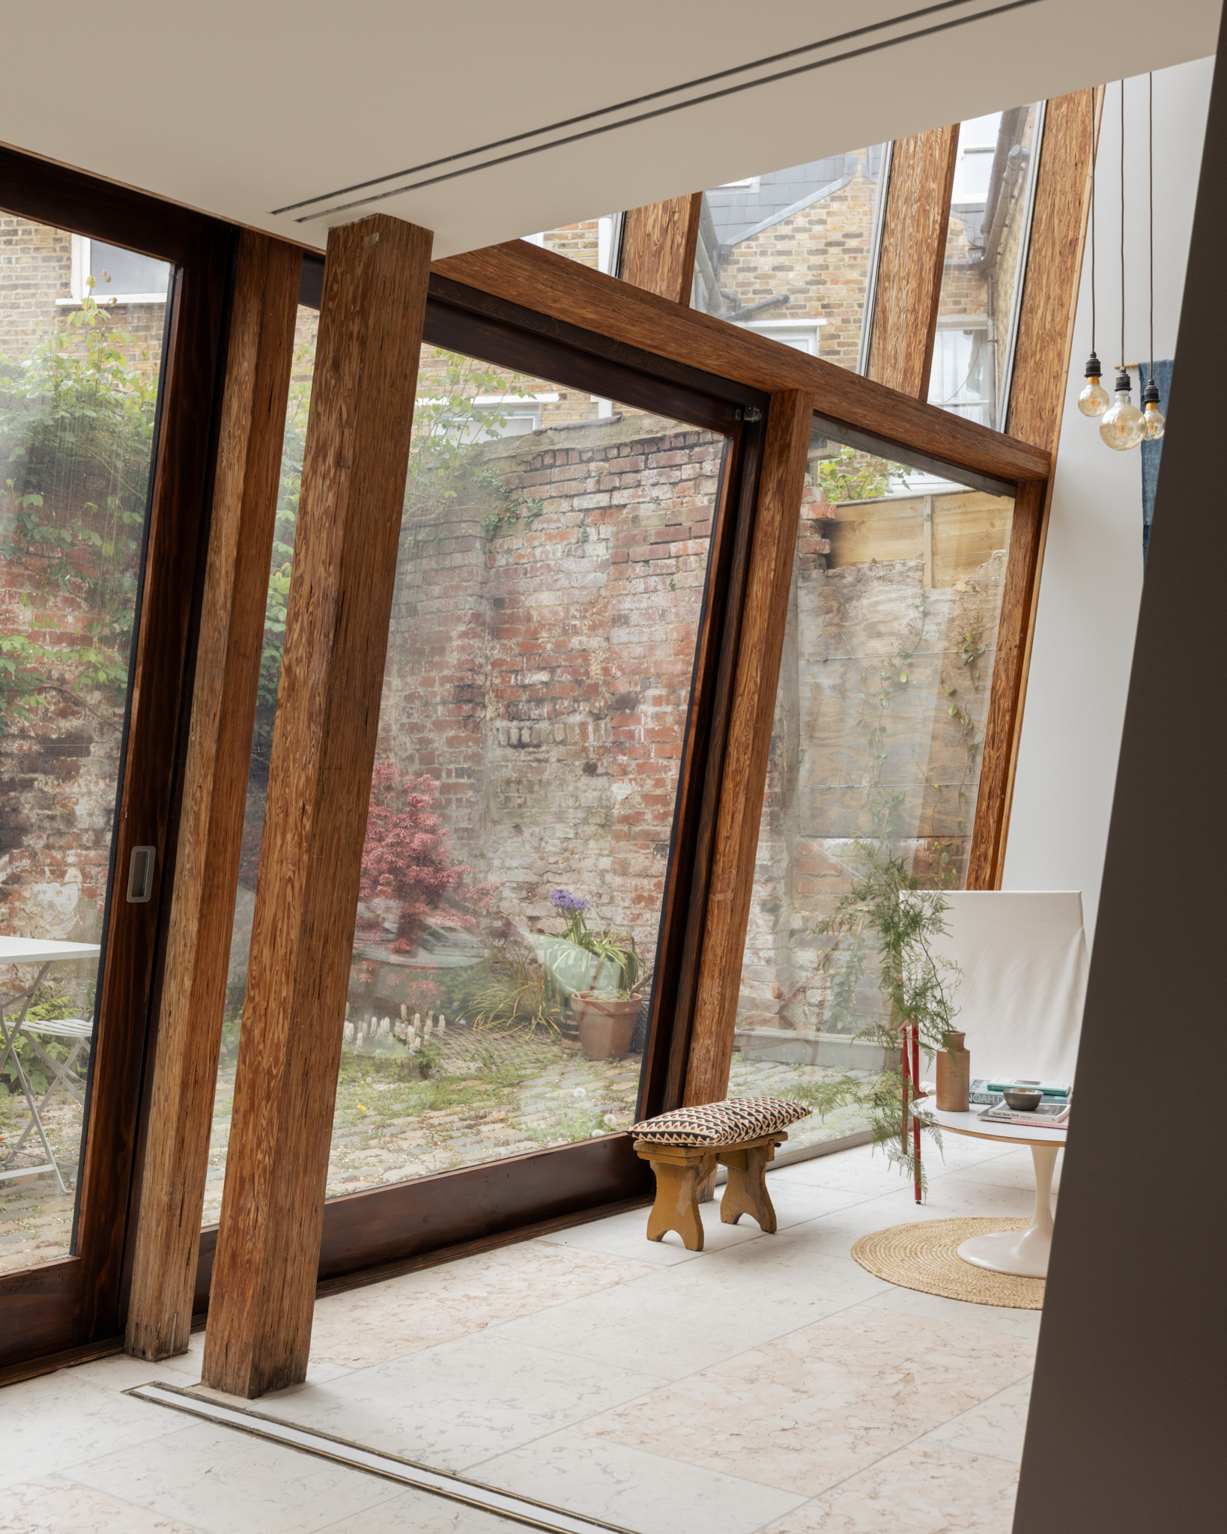
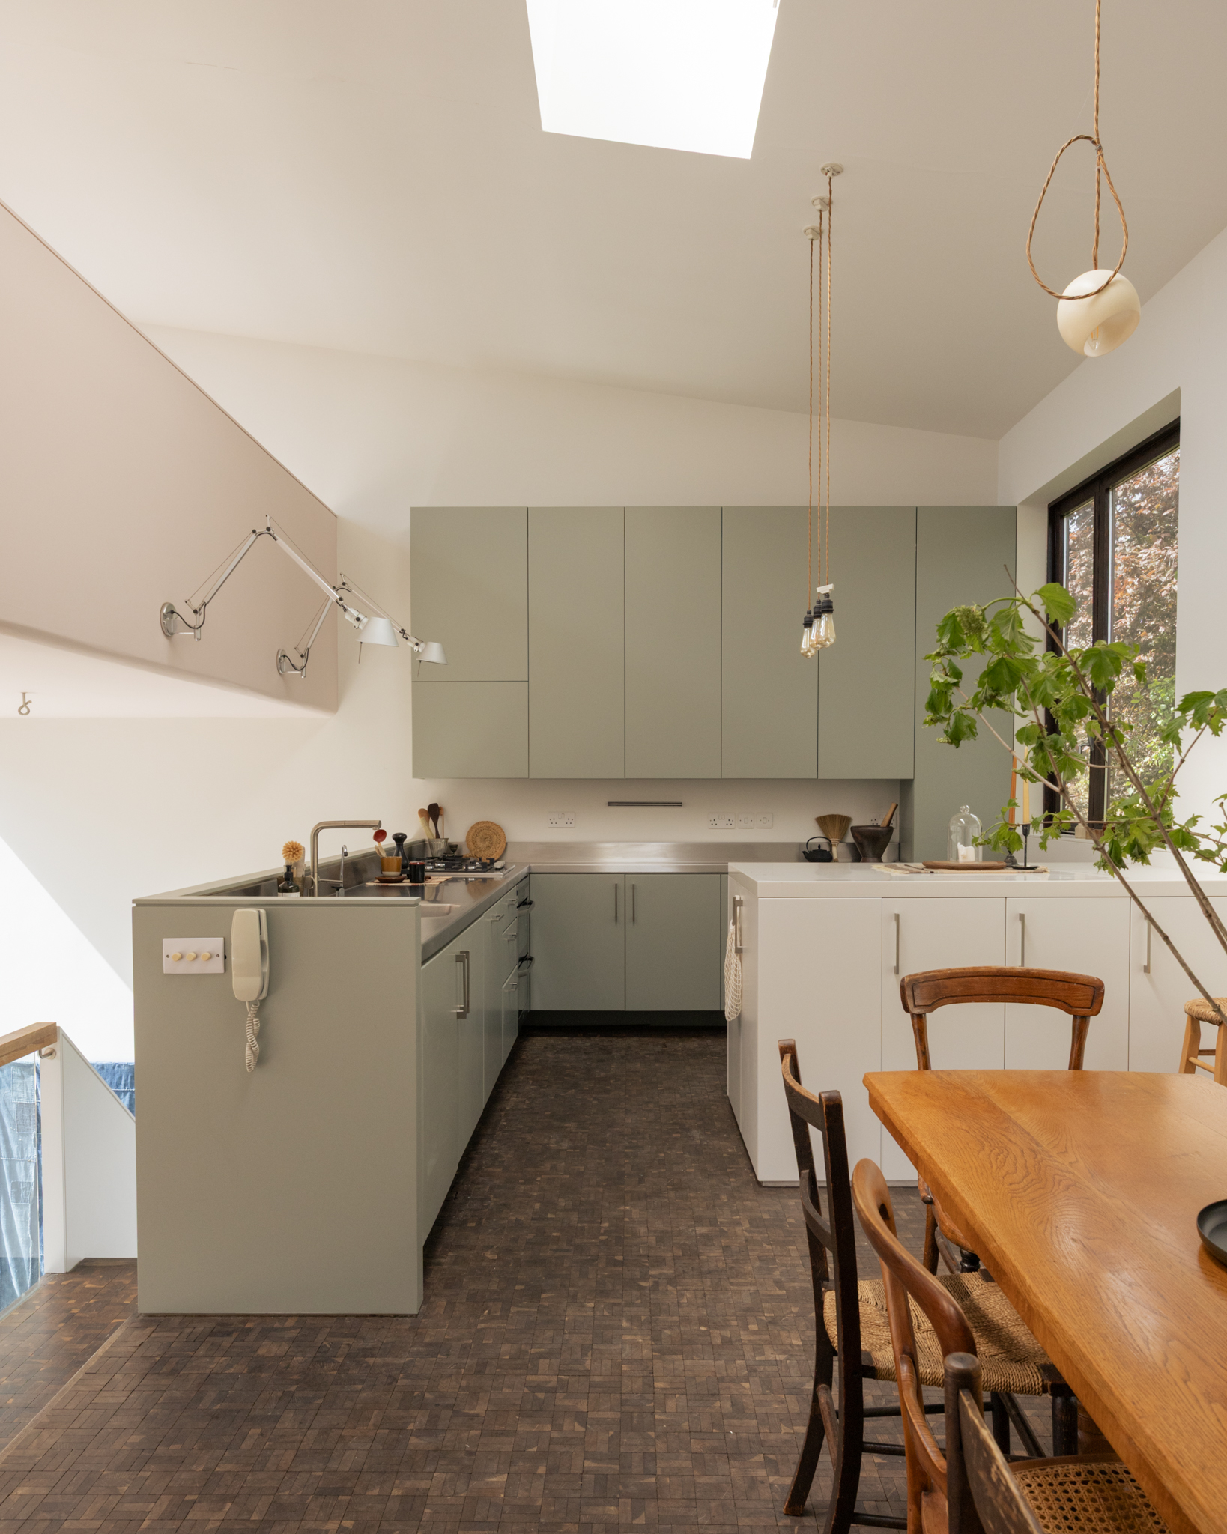
Materials used were low cost every day materials, e.g. polycarbonate cladding, coupled with materials from renewable sources, the main structure built from Masonite & Parallam is insulated with recycled newspaper & sheep’s wool. The roof is covered with sedum plants, existing materials such as granite sets & brick walls were re-used.

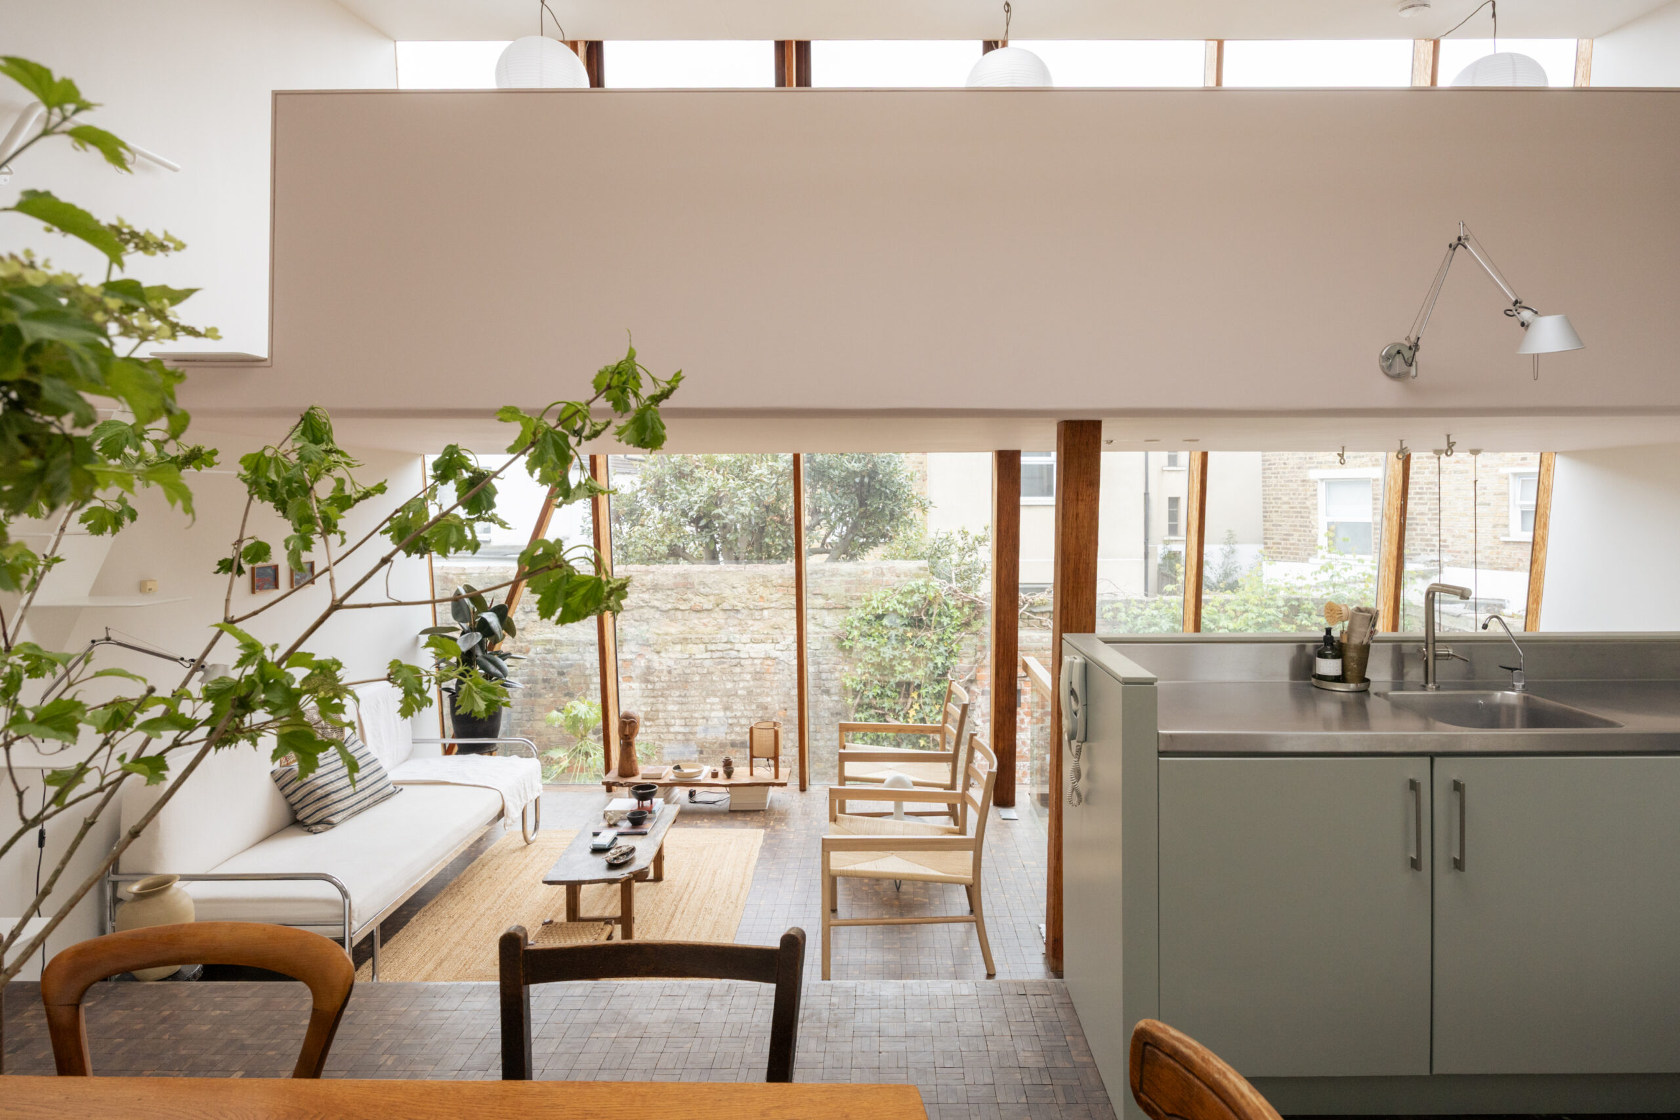
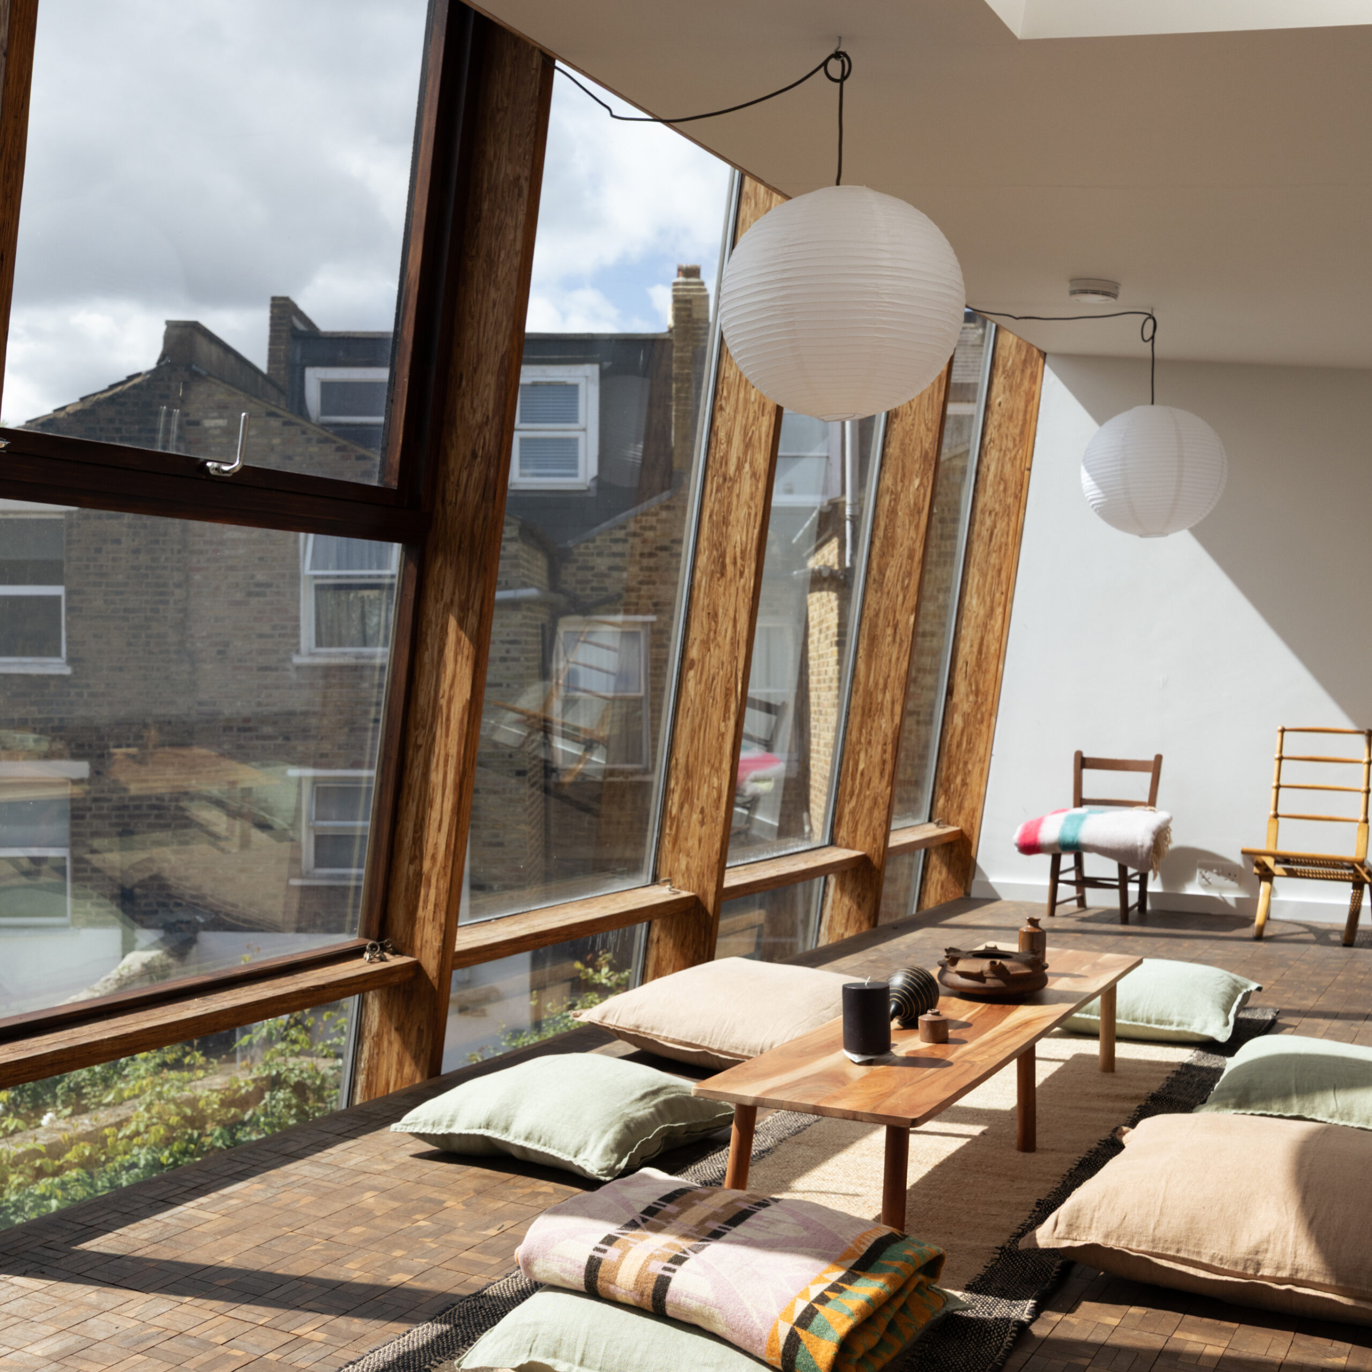
House 1 by Annalie Riches is a 2 bedroomed house with the living accommodation on the first floor, making use of the increased light levels and views onto neighbouring trees. The house steps up around a double height garden room maximising access and aspect onto the garden.

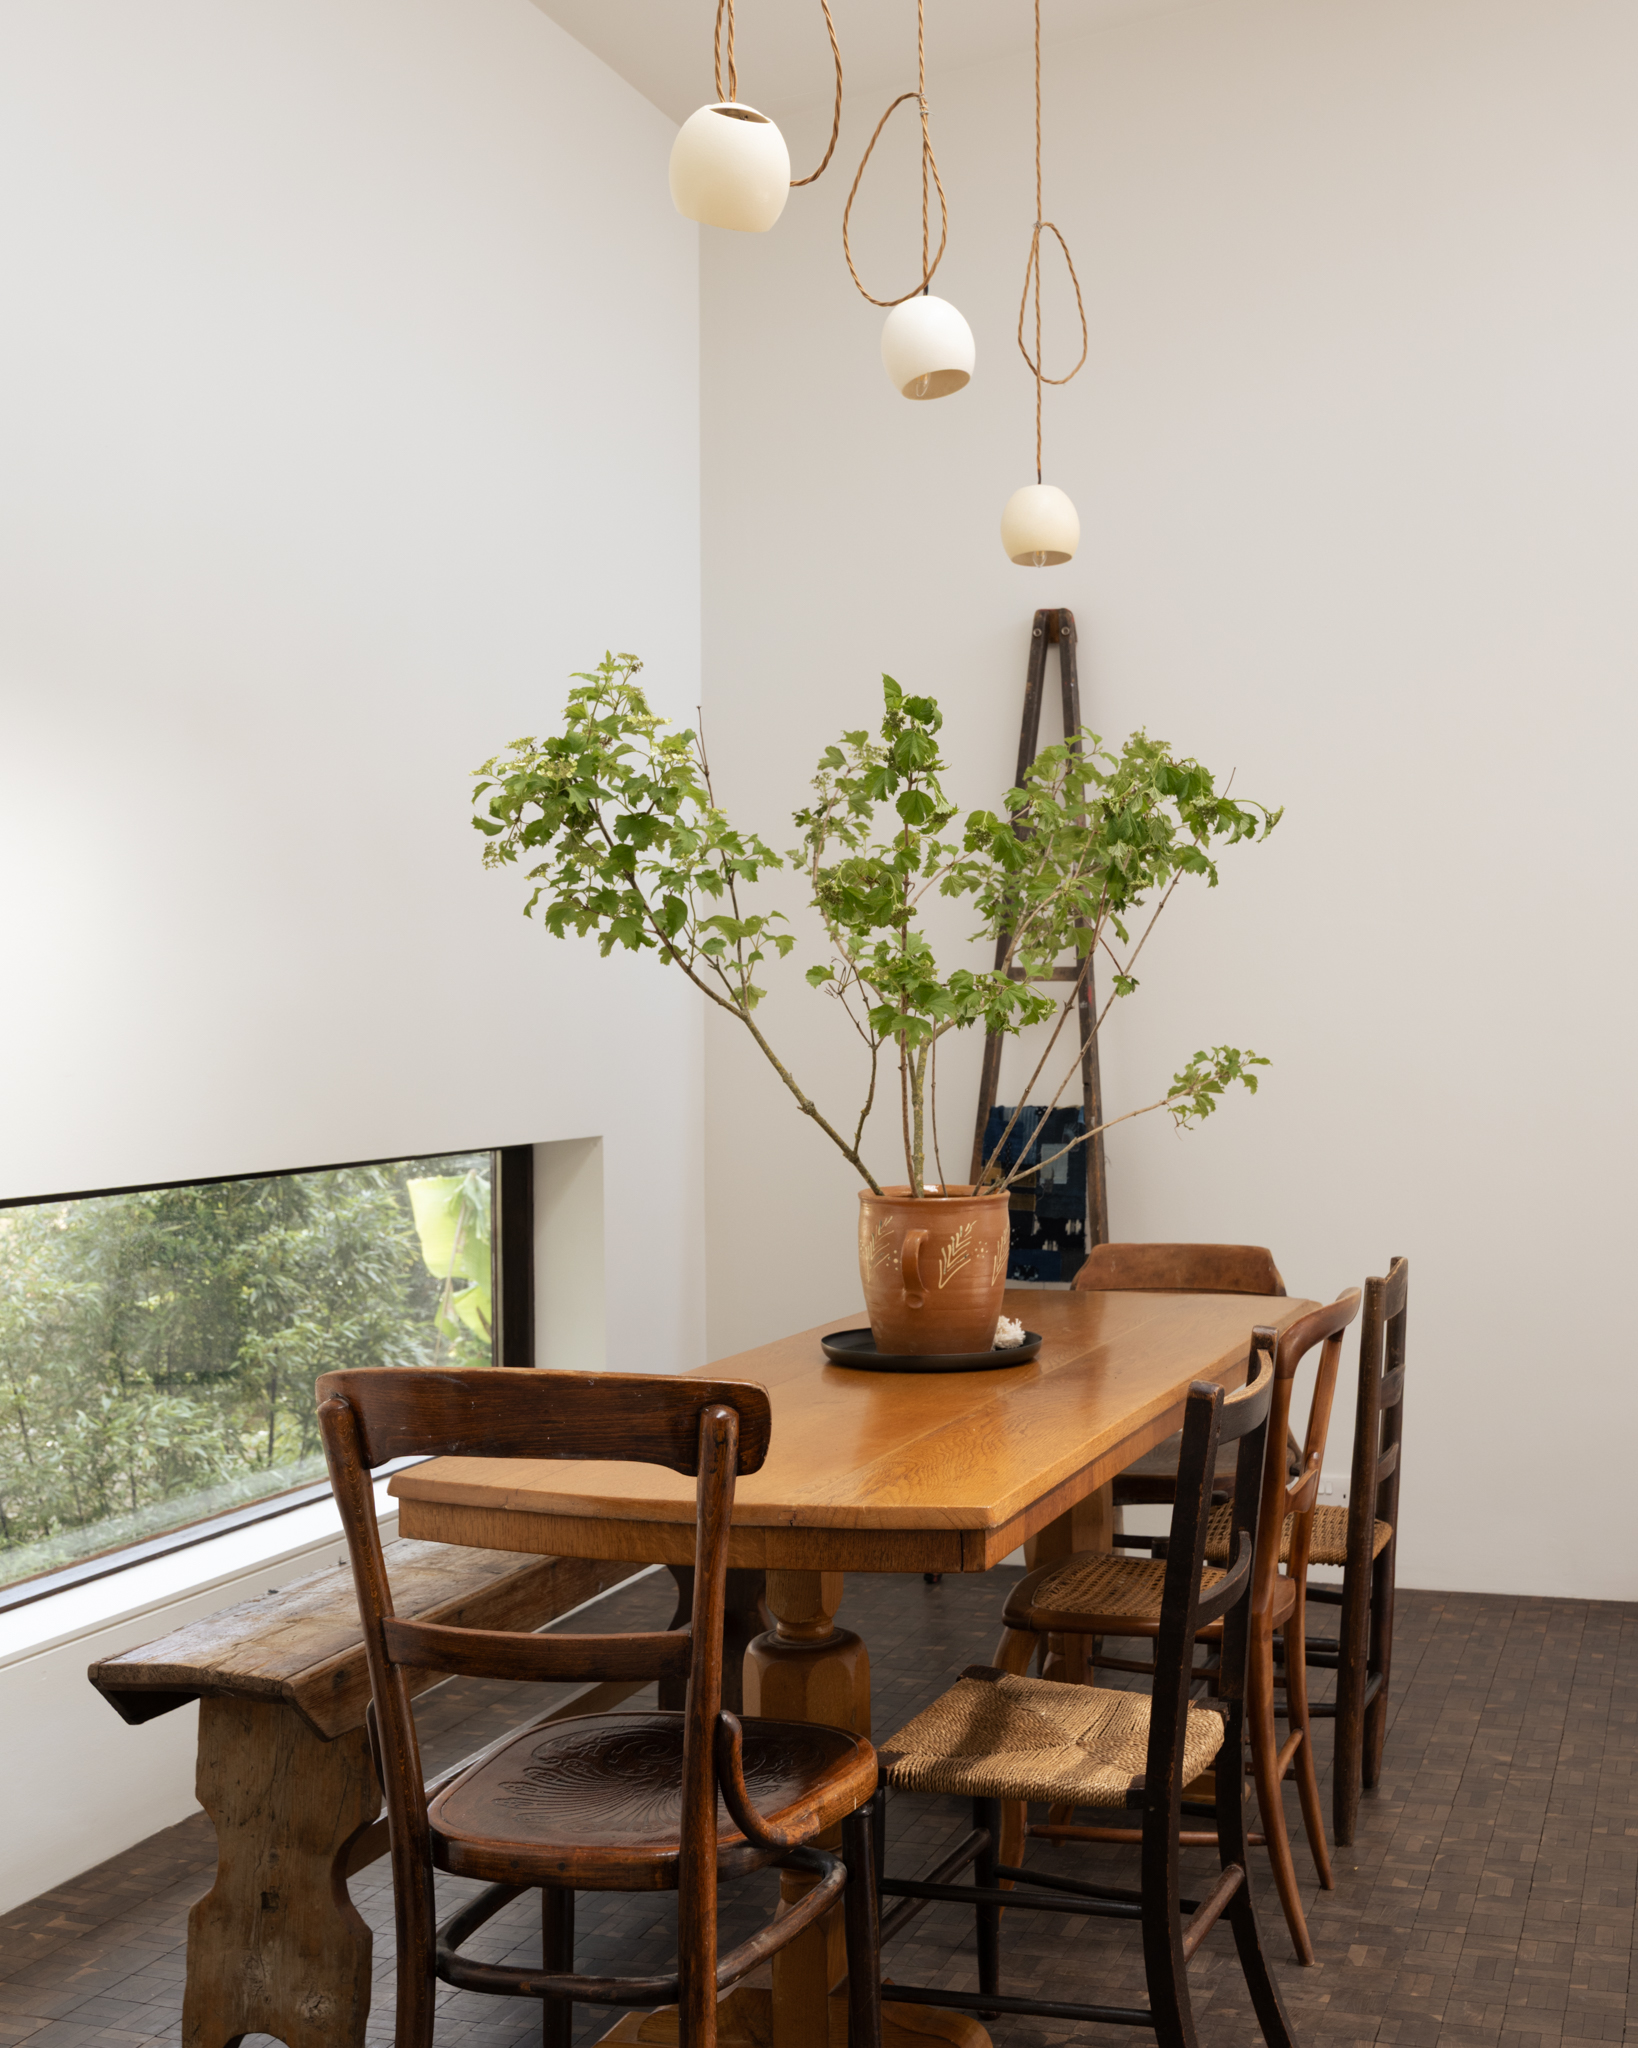
The houses have a sense of space and light and space which belie their dense urban context and small foot print of 45m2. They are unique, joyful places for living.

This terrace of innovation and delight was unanimously agreed to be the winner of the AJ First Building Award. The scheme is an expression of collaboration within tight constraints. The struggle has been worth it: low budget, but rich in terms of space, light, ambition and resolution. A sophisticated debut.

Awards Jury

Architects’ Journal
This terrace of innovation and delight was unanimously agreed to be the winner of the AJ First Building Award. The scheme is an expression of collaboration within tight constraints. The struggle has been worth it: low budget, but rich in terms of space, light, ambition and resolution. A sophisticated debut.

Awards Jury

Architects’ Journal
Project:

Whatcott’s Yard

Client:

Annalie Riches, Silvia Ullmayer, Barti Garibaldo

Tenure:

4 homes for private sale

Density:

76 dwellings/ha

Images:

Aucoot

Awards:

Bauwelt Prize ‘housing’ category – 2005, AJ First Building Award 2004, RIBA Award 2004, Hackney Design Award 2004, Future House London 2004 – 2nd prize built, Stephen Lawrence Award 2004 – shortlisted

Team:

Annalie Riches, Silvia Ullmayer and Barti Garibaldo

Project:

Whatcott’s Yard

Client:

Annalie Riches, Silvia Ullmayer, Barti Garibaldo

Tenure:

4 homes for private sale

Density:

76 dwellings/ha

Images:

Aucoot

Awards:

Bauwelt Prize ‘housing’ category – 2005, AJ First Building Award 2004, RIBA Award 2004, Hackney Design Award 2004, Future House London 2004 – 2nd prize built, Stephen Lawrence Award 2004 – shortlisted

Team:

Annalie Riches, Silvia Ullmayer and Barti Garibaldo